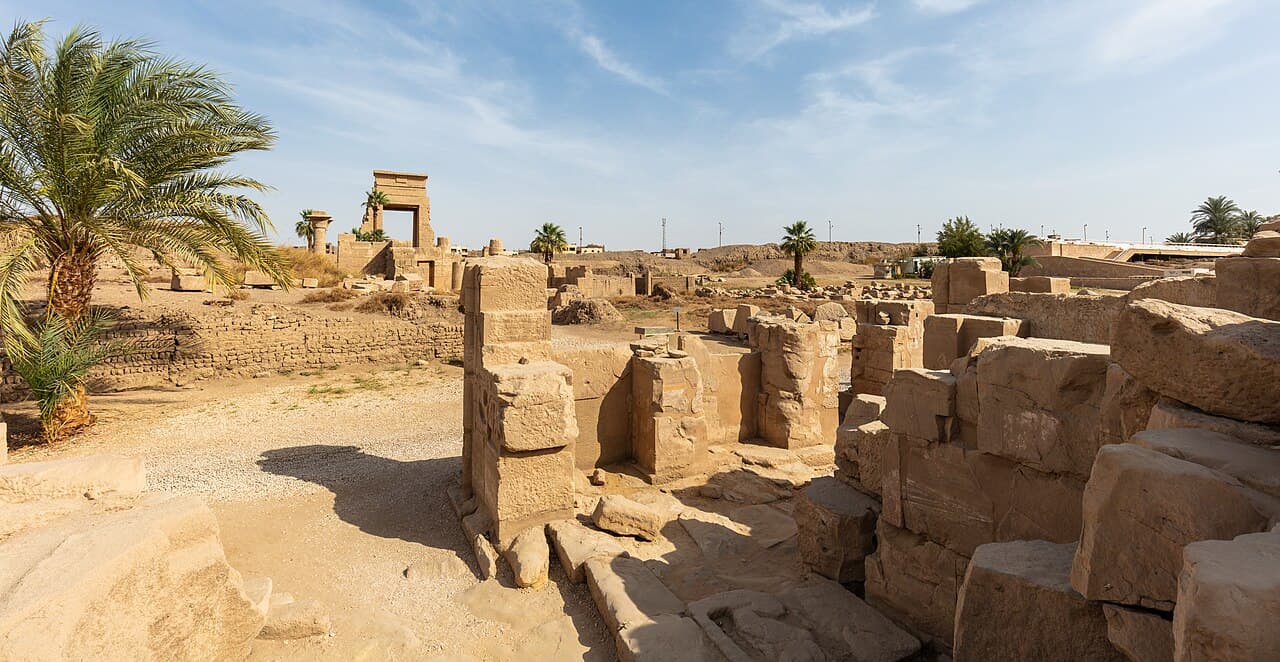
Karnak is not one temple built to a single plan. It is a long-lived sacred complex whose precincts, pylons, courts, chapels, obelisks and processional routes accumulated through changing royal and religious priorities. The Great Temple of Amun dominates the visitor experience, but the official site also identifies precincts associated with Mut and Montu, subsidiary temples, a sacred lake and structures added over many centuries.
Reading Karnak as a city changes what you notice. An axis can connect a sanctuary to the sun’s path, the Nile or another temple. A reused block can reveal political change. The Avenue of Sphinxes connects Karnak with Luxor Temple as part of a ceremonial landscape. The value lies less in collecting famous features than in understanding why generations kept building around, through and sometimes against what came before.
At a glance
Start here
- Karnak is a multi-precinct complex, not a single building frozen in one reign.
- Its east-west and north-south axes connect different religious and urban relationships.
- The Hypostyle Hall is one chapter within a much larger construction history.
- Karnak, Luxor Temple and the West Bank belong to the broader landscape of Ancient Thebes.
01
Replace the single monument with a complex
The Ministry describes Karnak as several zones rather than one sanctuary. The Amun precinct is the largest, with Mut to the south and Montu to the north; other temples and chapels occupy the enclosure and surrounding landscape. This arrangement helps explain why a short description based only on the Great Hypostyle Hall misses both the physical scale and the institutional complexity of the site.
Think of each threshold as a decision about access. Outer courts could accommodate different activities from inner sanctuaries, while enclosure walls marked controlled precincts rather than the end of an isolated building. Even when only part of the complex is accessible, its map reveals relationships among gates, axes, lakes and subsidiary structures. Current visitor access should always be checked on the Ministry page.
Sources: Egyptian Ministry of Tourism and Antiquities; UNESCO World Heritage Centre02
Follow two axes instead of one route
Many Egyptian temples are described through an east-west alignment, but Karnak also developed a powerful north-south axis toward Luxor Temple. The Ministry links that relationship to processions and the Opet Festival. The second axis turns Karnak from a self-contained sacred enclosure into a participant in the wider city, joined to another sanctuary and to movement through ceremonial space.
Axes are not merely compass facts. They organize approach, visibility and sequence, while later pylons and courts can redirect emphasis. Stand where a change in direction becomes clear and ask what destination the architecture is addressing. That question is more productive than assuming every doorway leads toward one final centre.
Sources: Egyptian Ministry of Tourism and Antiquities; Egyptian Ministry of Tourism and Antiquities03
See building as a royal argument
Karnak accumulated additions from the Middle Kingdom through Ptolemaic and Roman periods, with intense royal work during the New Kingdom. A ruler who raised a pylon, chapel or obelisk entered a sacred setting already shaped by predecessors. Construction could honour tradition while also making a new reign physically unavoidable.
This is why the complex feels layered rather than stylistically uniform. Reliefs, names and architectural joints can belong to different moments even when they occupy one view. Use the official chronology to identify a few interventions, then compare how they negotiate existing space. Avoid assigning every colossal feature to Ramesses II simply because his name is familiar.
Sources: Egyptian Ministry of Tourism and Antiquities; Egyptian Ministry of Tourism and Antiquities04
Put the Hypostyle Hall back in context
The Great Hypostyle Hall’s forest of columns is a prominent Karnak interior, and the Ministry attributes its major construction and decoration to Sety I and Ramesses II after an earlier beginning. Its different column heights helped create a raised central nave. Scale matters, but the hall also functioned as a controlled architectural transition within the Amun temple.
Look beyond the first wide photograph. Compare central and side columns, the surviving decoration and the way light enters higher openings. Then reconnect the hall to the pylons and sanctuaries on either side. Treating it as a detached spectacle hides the sequence that gave its columns meaning.
Sources: Egyptian Ministry of Tourism and Antiquities; UNESCO World Heritage Centre05
Connect Karnak with Luxor Temple
Luxor Temple’s orientation toward Karnak reflects a ceremonial relationship, not an accident of urban geography. The Ministry describes cult images travelling between the temples during Opet. The Avenue of Sphinxes therefore represents movement, staging and connection between institutions, not merely a decorative pedestrian link created for modern visitors.
Luxor Temple also contains work from multiple rulers, reinforcing the same lesson of accumulated building. Compare how each complex manages approach: Karnak expands through enormous precincts, while Luxor Temple compresses several phases along an urban riverfront axis. Neither can be reduced to one builder or one date.
Sources: Egyptian Ministry of Tourism and Antiquities; Egyptian Ministry of Tourism and Antiquities06
Place the West Bank across the river
Ancient Thebes included both banks of the Nile. UNESCO treats Karnak and Luxor temples on the east together with a large West Bank archaeological landscape. The Valley of the Kings and Deir al-Bahari pages explain western funerary associations and the placement of royal tombs and mortuary temples. The river divided functions while also connecting them through ritual and state geography.
From Karnak, the West Bank is therefore conceptually present even when it is not part of the same visit. Hatshepsut’s temple at Deir al-Bahari stood across the river in relation to Amun’s cult, and processions could join urban and funerary spaces. This larger frame prevents “east equals living, west equals dead” from becoming a simplistic rule; each bank contained complex activity and long histories.
Sources: UNESCO World Heritage Centre; Egyptian Ministry of Tourism and Antiquities; Egyptian Ministry of Tourism and Antiquities07
Let conservation boundaries shape the reading
A vast archaeological complex cannot expose every structure at once. UNESCO identifies visitor management, conservation planning and coordination across Ancient Thebes as continuing responsibilities. A closed zone, scaffold or rerouted path is part of that present-day stewardship, not evidence that the site has failed to deliver the expected photograph.
Use the open path to understand relationships and accept that access changes. Check the Ministry for current visitor information, follow barriers and avoid leaning on carved stone. This is not a general conduct guide; it is an interpretive point. Conservation determines which layers can remain legible for future study, so today’s permitted route becomes part of how Karnak can responsibly be read.
Sources: UNESCO World Heritage Centre; Egyptian Ministry of Tourism and AntiquitiesUseful answers
Reader questions
Is Karnak one temple?
No. The Ministry describes multiple precincts, temples and chapels, with the Amun precinct forming the largest part of a much wider complex.
Sources: Egyptian Ministry of Tourism and AntiquitiesWhy does Karnak have a north-south axis?
That axis addresses Luxor Temple and the ceremonial relationship expressed through processions such as Opet, alongside Karnak’s east-west organization.
Sources: Egyptian Ministry of Tourism and Antiquities; Egyptian Ministry of Tourism and AntiquitiesWho built the Great Hypostyle Hall?
The hall may have begun under Amenhotep III, while the Ministry attributes the bulk of construction and decoration to Sety I and Ramesses II.
Sources: Egyptian Ministry of Tourism and AntiquitiesHow does Karnak relate to the West Bank?
Both belong to Ancient Thebes. East Bank temples and West Bank tombs and mortuary complexes formed different but connected parts of the sacred and urban landscape.
Sources: UNESCO World Heritage Centre; Egyptian Ministry of Tourism and Antiquities; Egyptian Ministry of Tourism and AntiquitiesRead the evidence
Sources and further reading
These sources support the relevant sections above. Plans and comparisons are editorial suggestions. Check operators for current arrangements.
- Karnak ↗Egyptian Ministry of Tourism and Antiquities · Accessed 14 September 2026
Precincts, axes, building sequence, Hypostyle Hall, subsidiary structures and Opet relationship.
- Luxor Temple ↗Egyptian Ministry of Tourism and Antiquities · Accessed 14 September 2026
Orientation toward Karnak, Opet procession and multi-ruler construction.
- The New Kingdom ↗Egyptian Ministry of Tourism and Antiquities · Accessed 14 September 2026
New Kingdom political context and royal building investment at Karnak.
- Valley of the Kings ↗Egyptian Ministry of Tourism and Antiquities · Accessed 14 September 2026
West Bank funerary geography and New Kingdom royal burial landscape.
- Deir al-Bahari ↗Egyptian Ministry of Tourism and Antiquities · Accessed 14 September 2026
Mortuary-temple landscape and relationship across the Nile to Karnak.
- Ancient Thebes with Its Necropolis ↗UNESCO World Heritage Centre · Accessed 14 September 2026
East and West Bank serial landscape, component scale, significance and conservation management.